
From corporate headquarters to multi-location rollouts, we deliver functional, brand-aligned offices that support productivity, culture and growth. Every project is managed end-to-end — from first site visit to final handover — with clear communication and complete accountability.
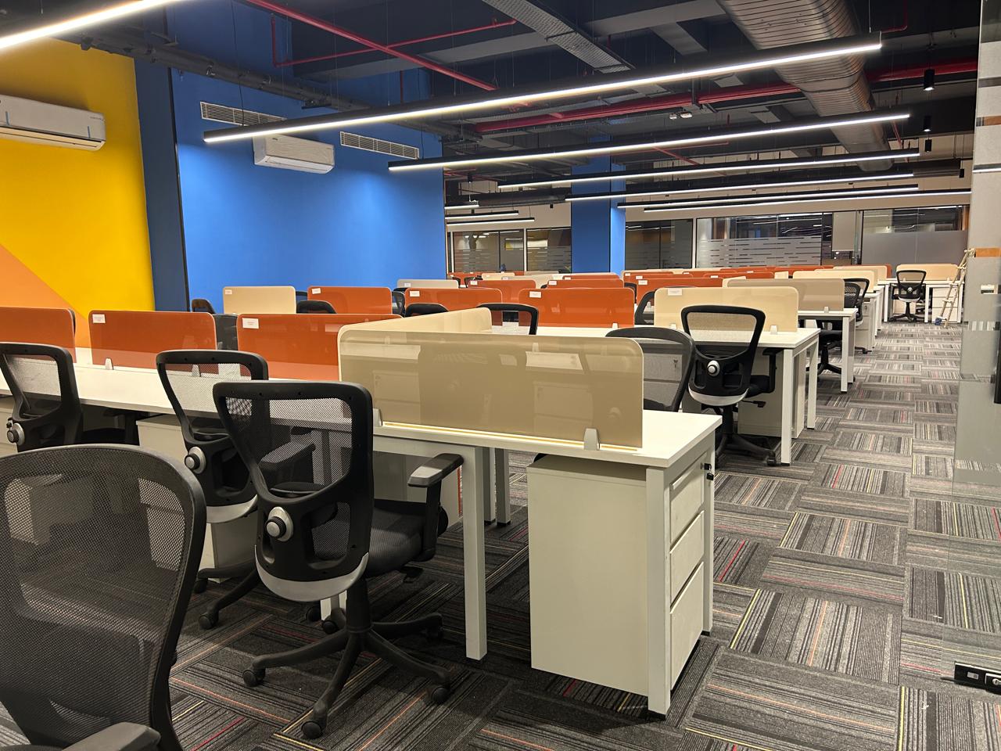
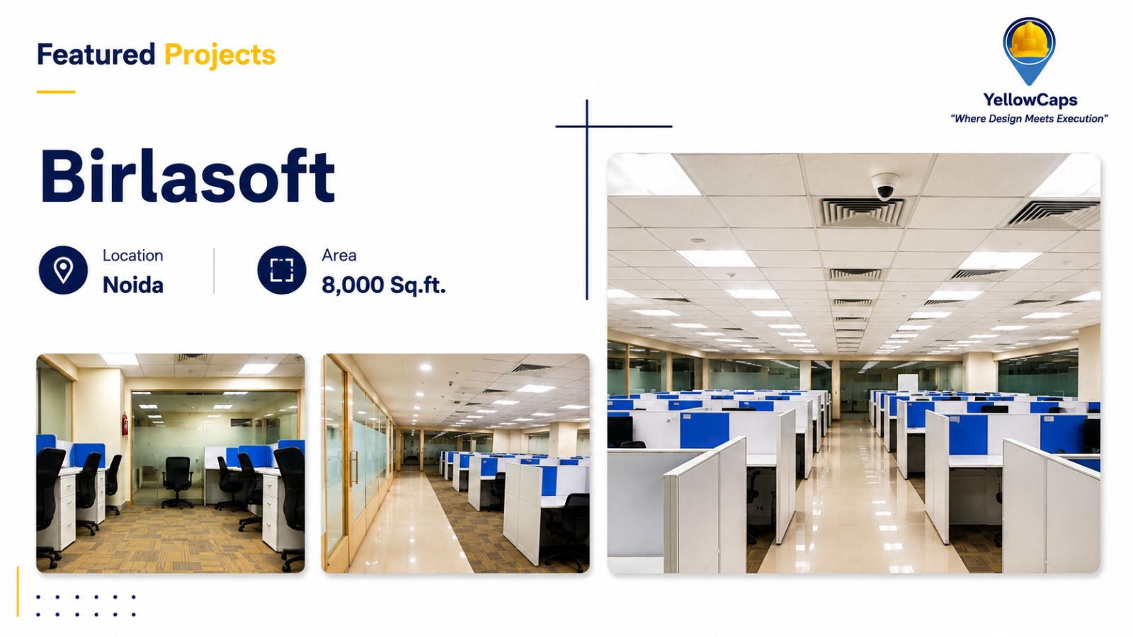
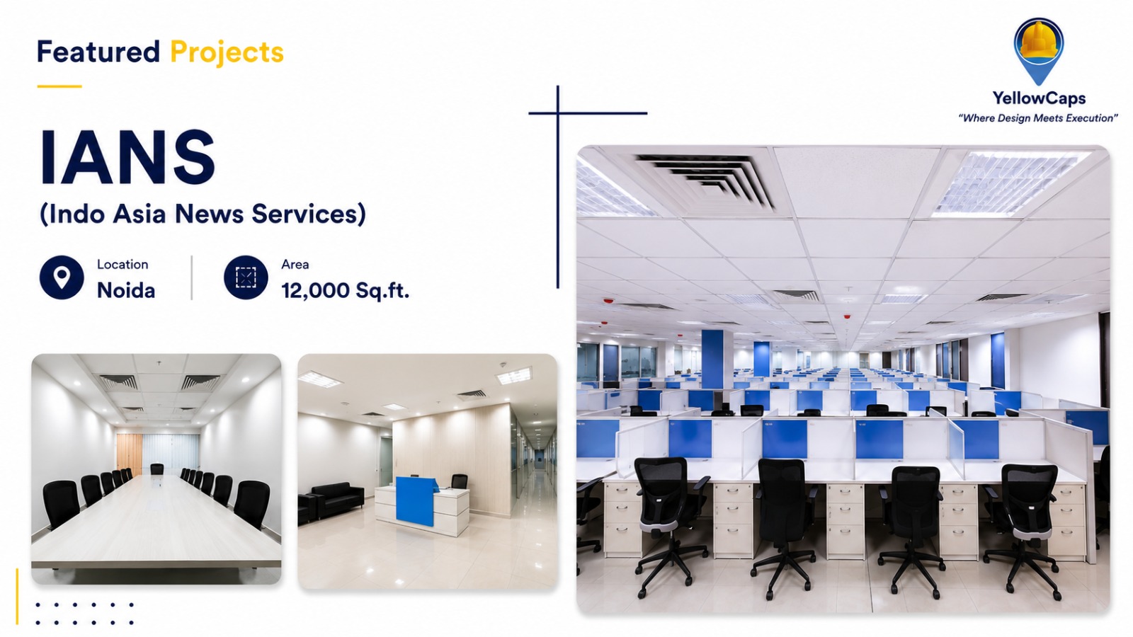
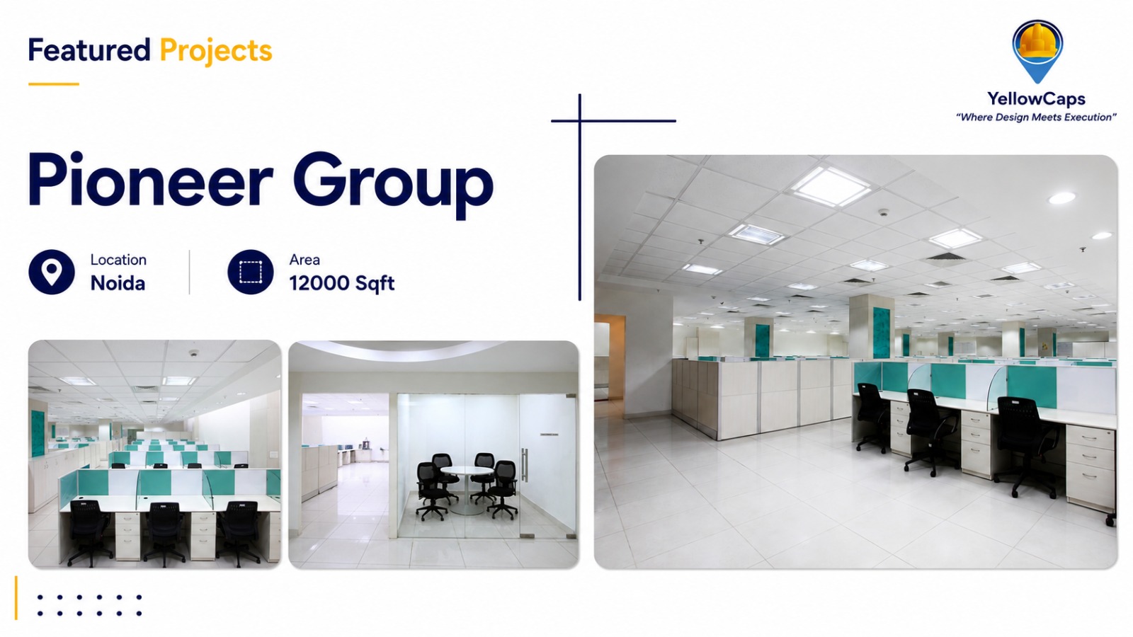
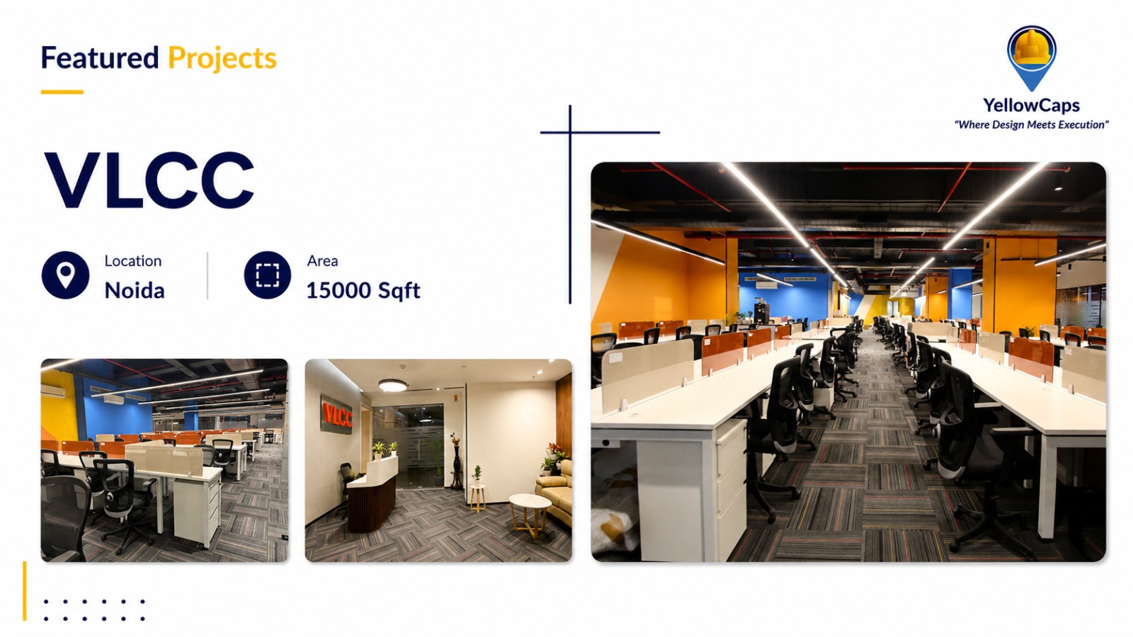
Designed for collaborative modern teams. Our modular workstation layouts maximize floor density while offering ergonomic seating, cable duct management, and sound-dampening screen dividers.
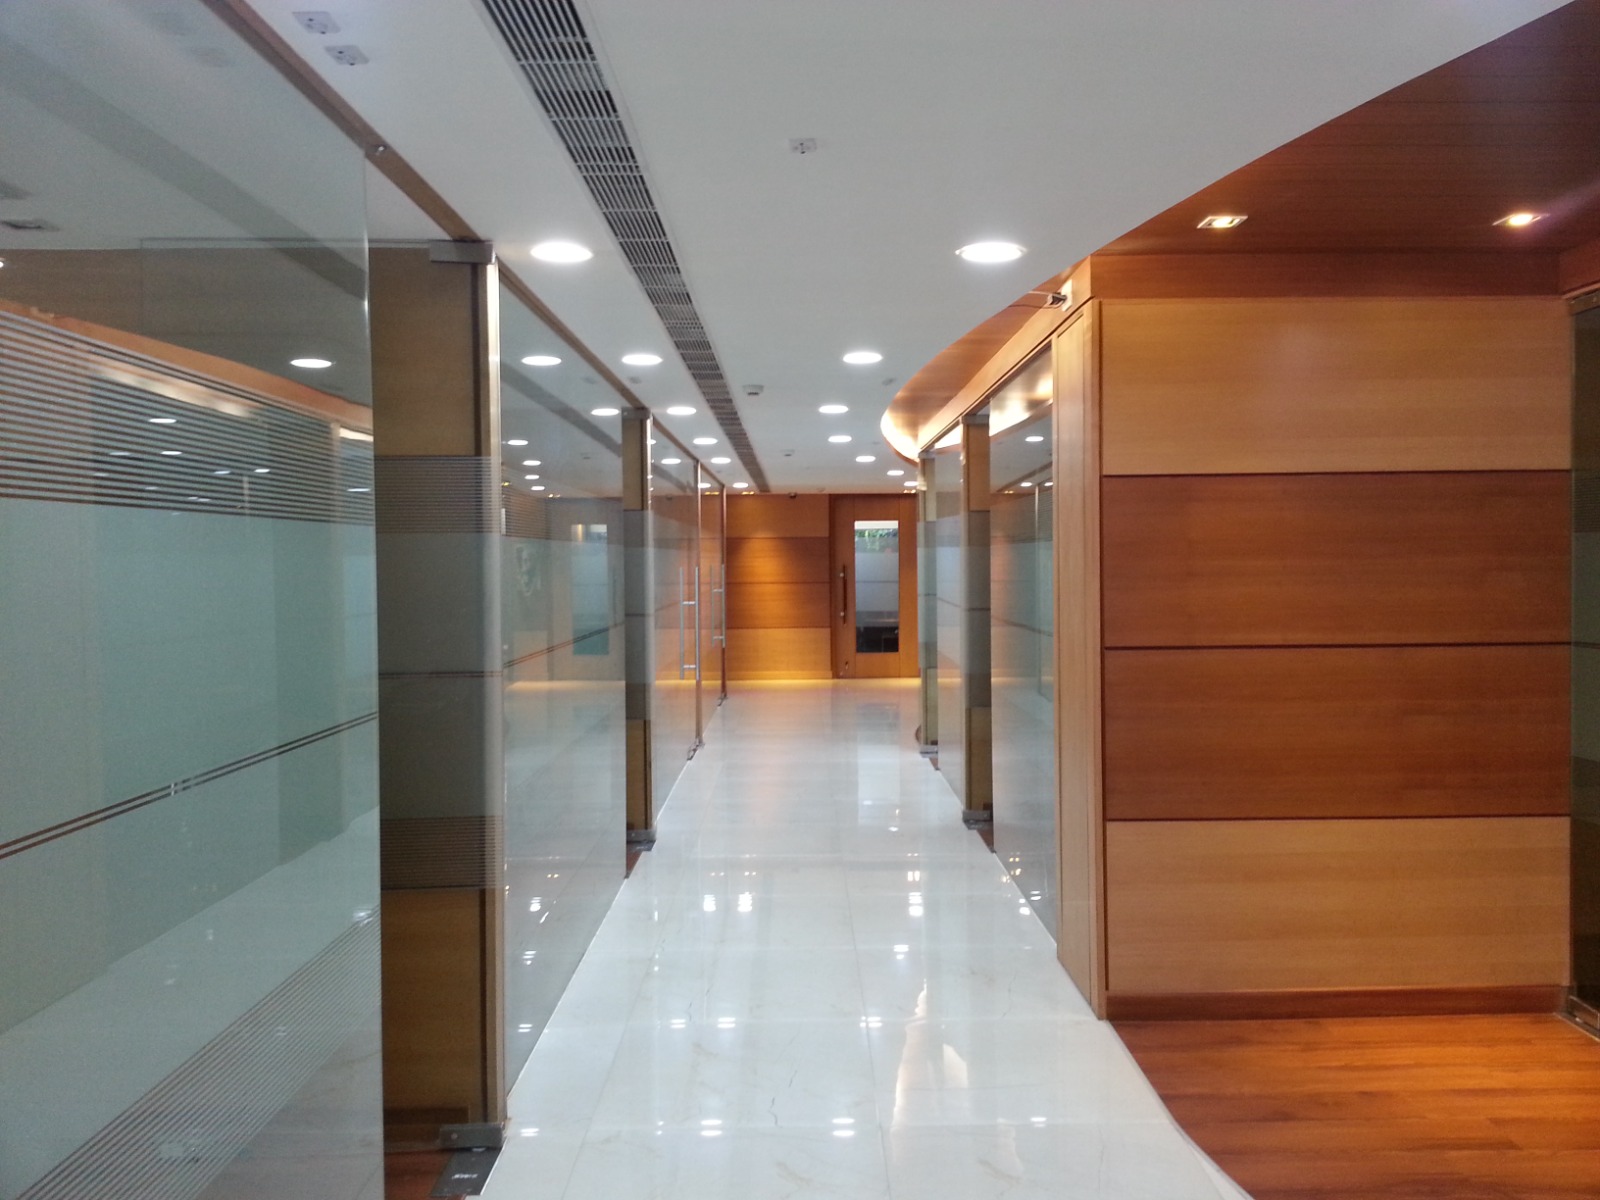
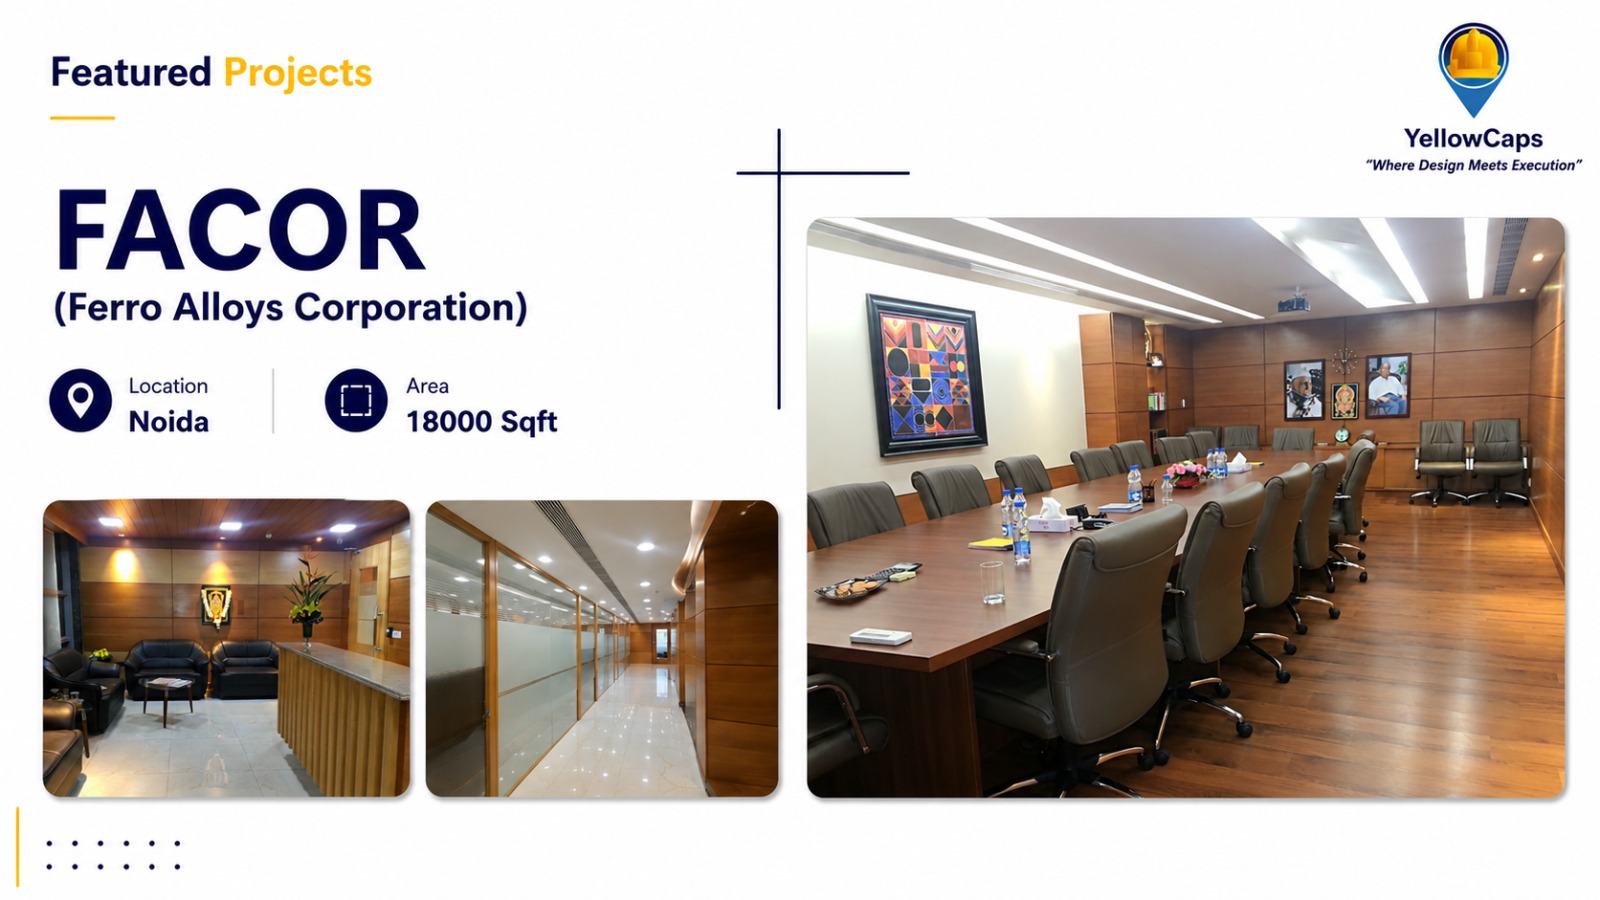
Create visual openness without compromising acoustic privacy. We engineer sleek toughened glass partitions with warm wood and aluminum profiles that define executive cabins and walkways.
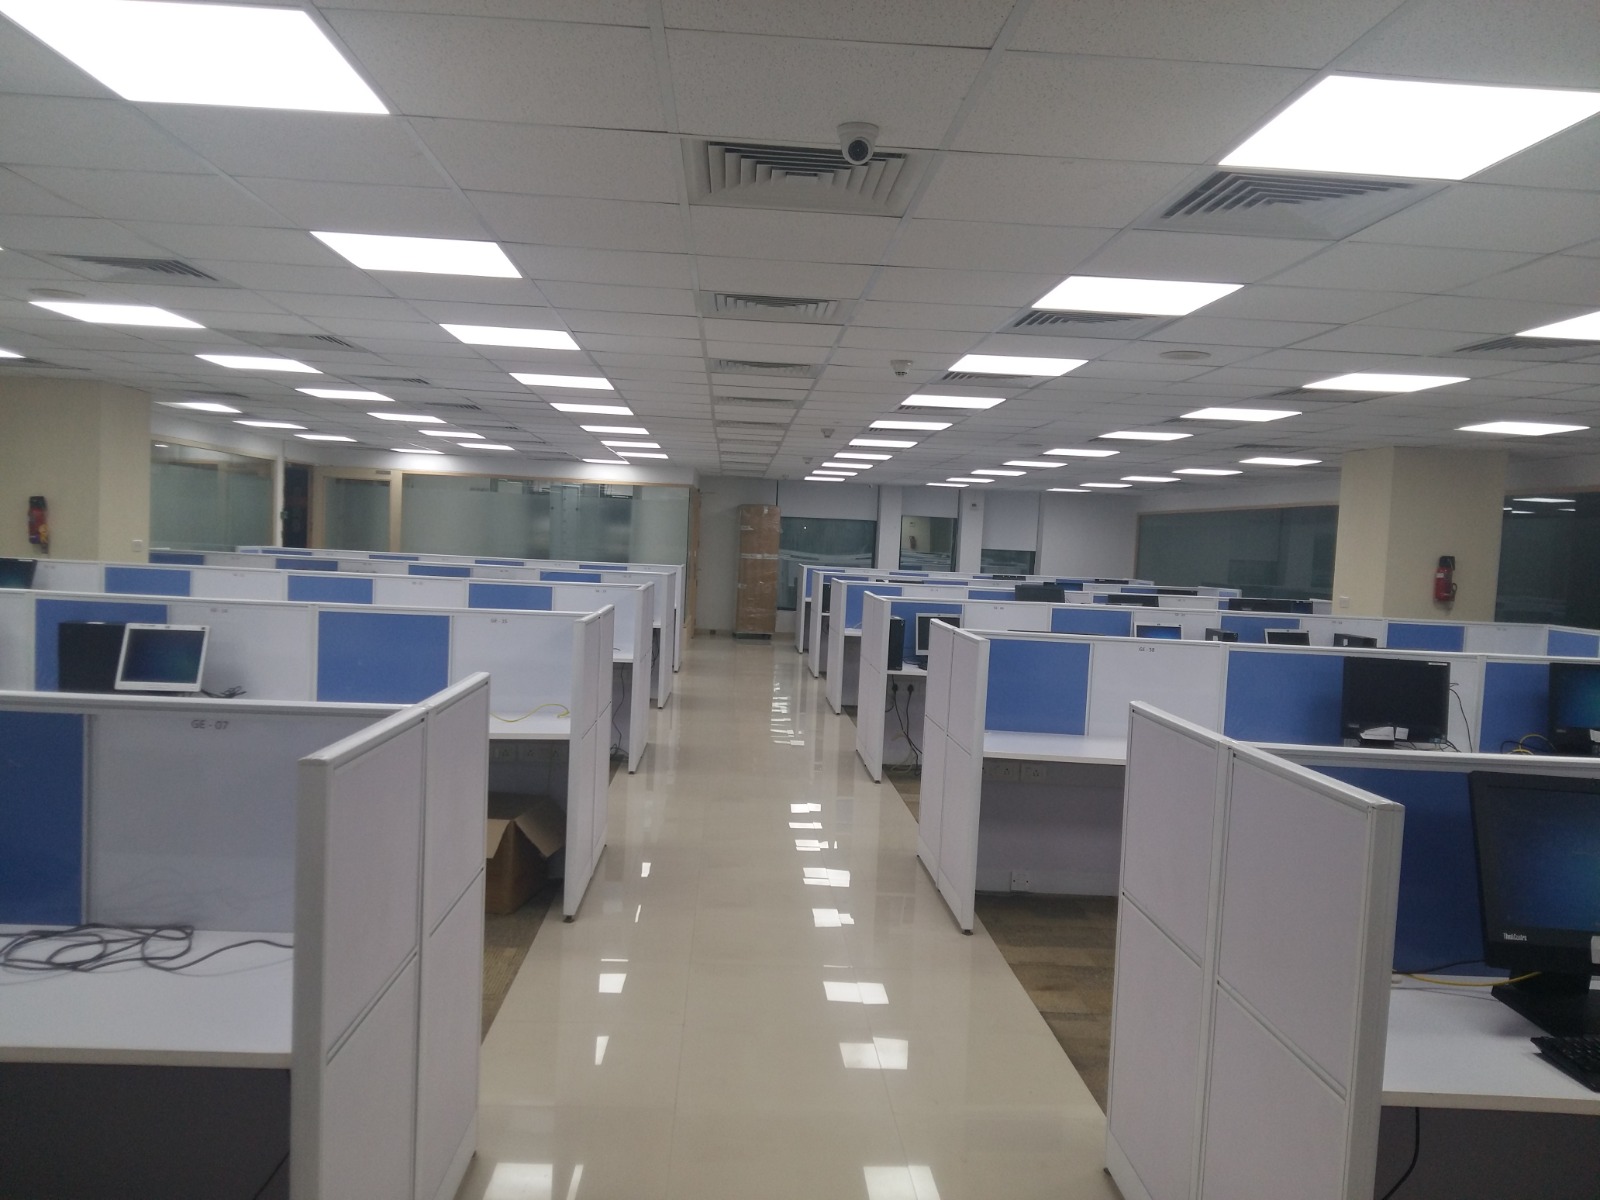
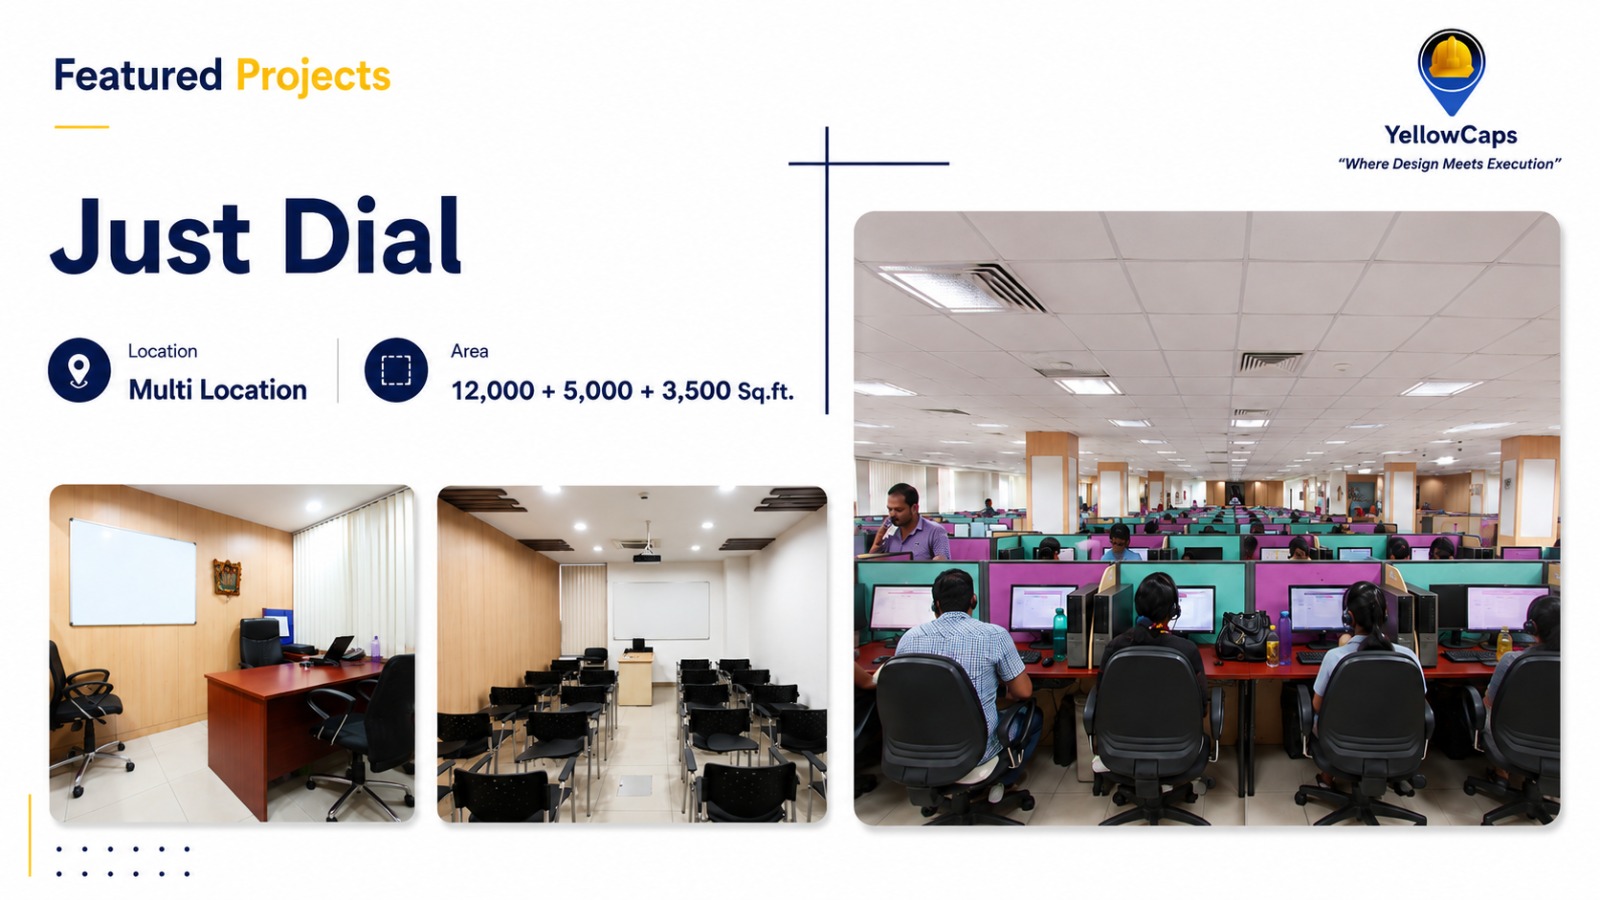
High-volume call center and tech infrastructure fit-outs designed for maximum operational density, 24/7 heavy usage, uninterrupted power routing, and optimized air circulation.
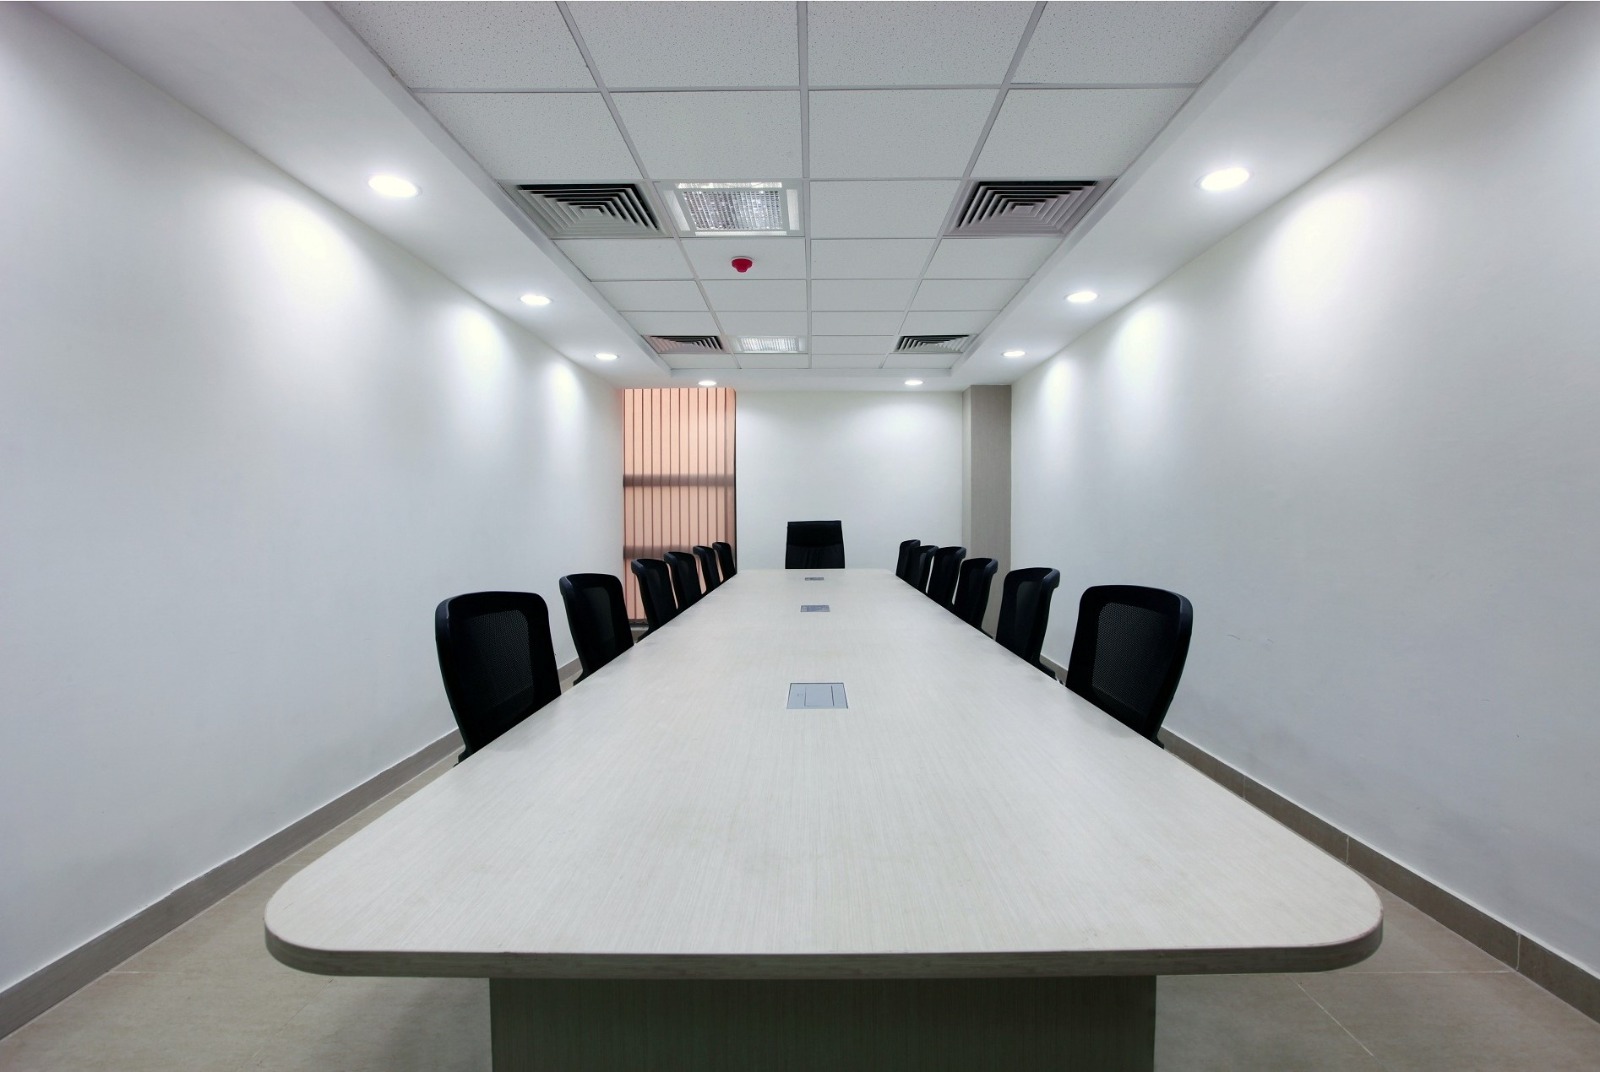
Sophisticated leadership cabins and boardroom interiors tailored to project corporate authority. Integrated video conferencing setups, custom veneer tables, and plush leather seating.
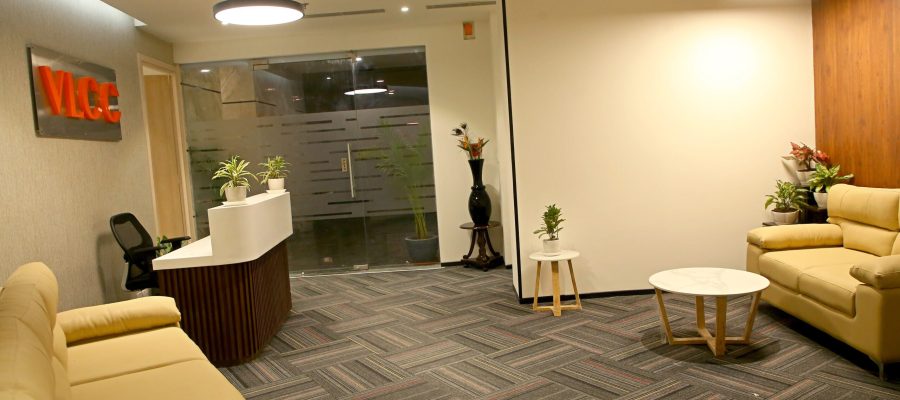
Make a powerful first impression on clients and stakeholders. We design custom illuminated reception desks, wall paneling, and comfortable lounge seating zones.
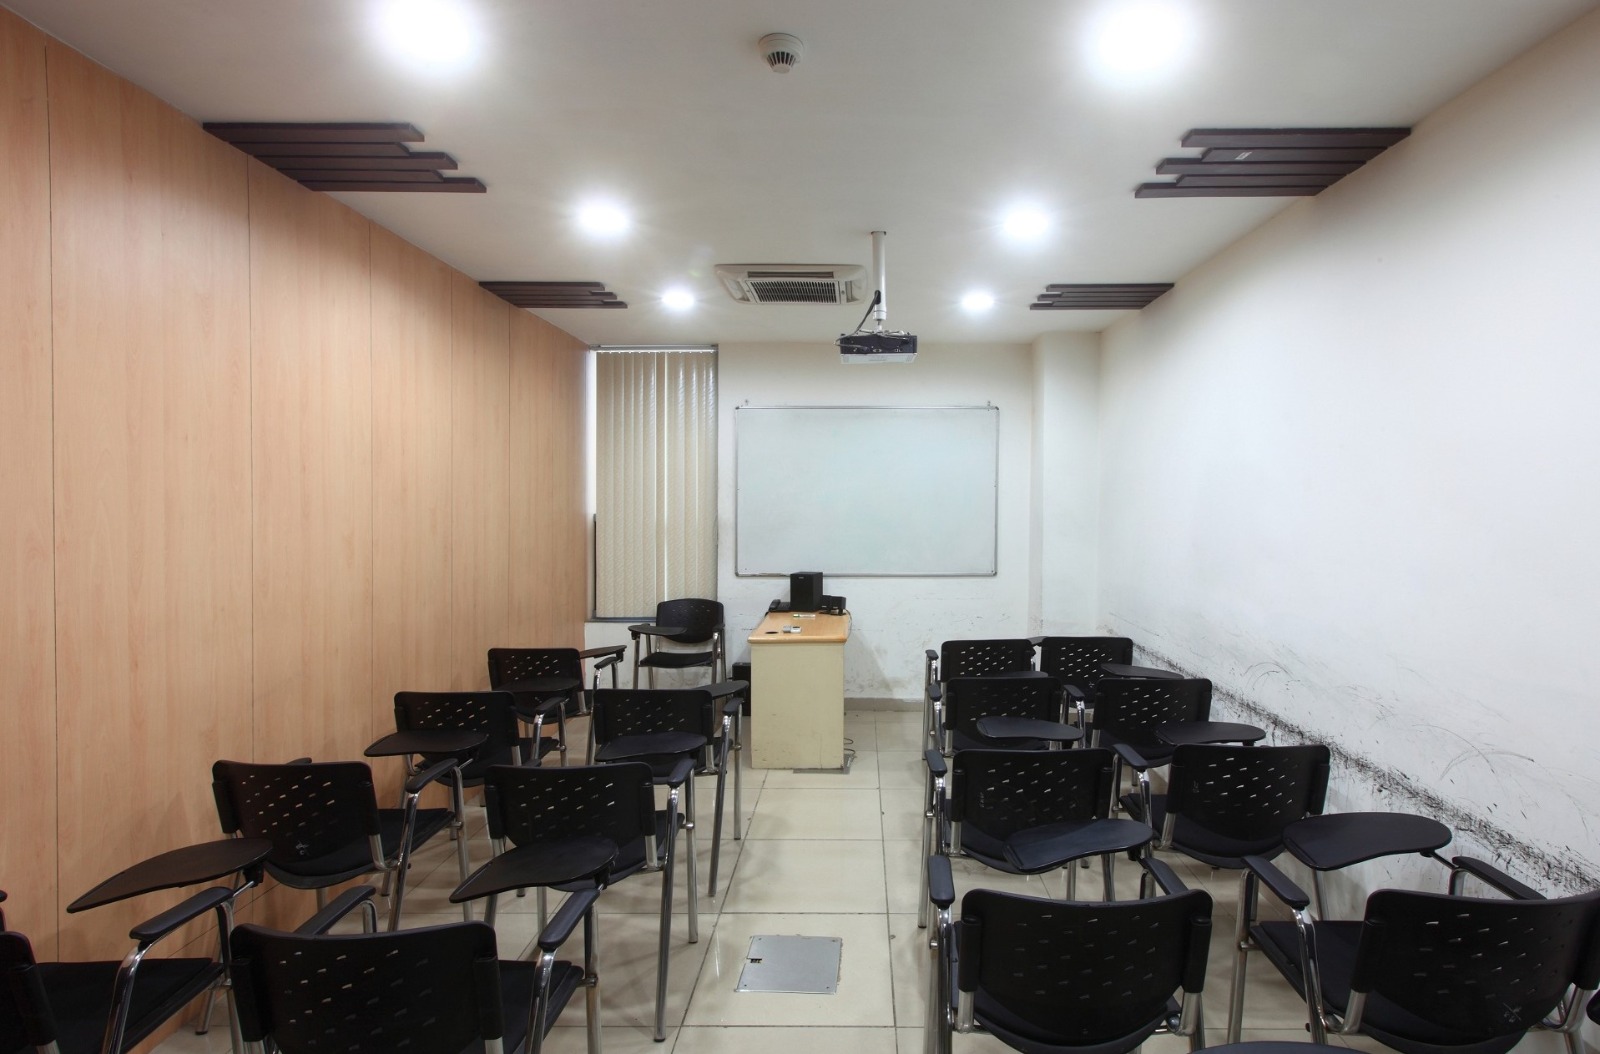
Multi-functional learning spaces equipped with writing-tablet chairs, projection equipment, flexible layouts, and high-clarity acoustic ceiling panels.
Thoughtful office design solutions that balance productivity, brand presence and everyday comfort.
Send us your floor plan and get a detailed site estimation and layout consultation.